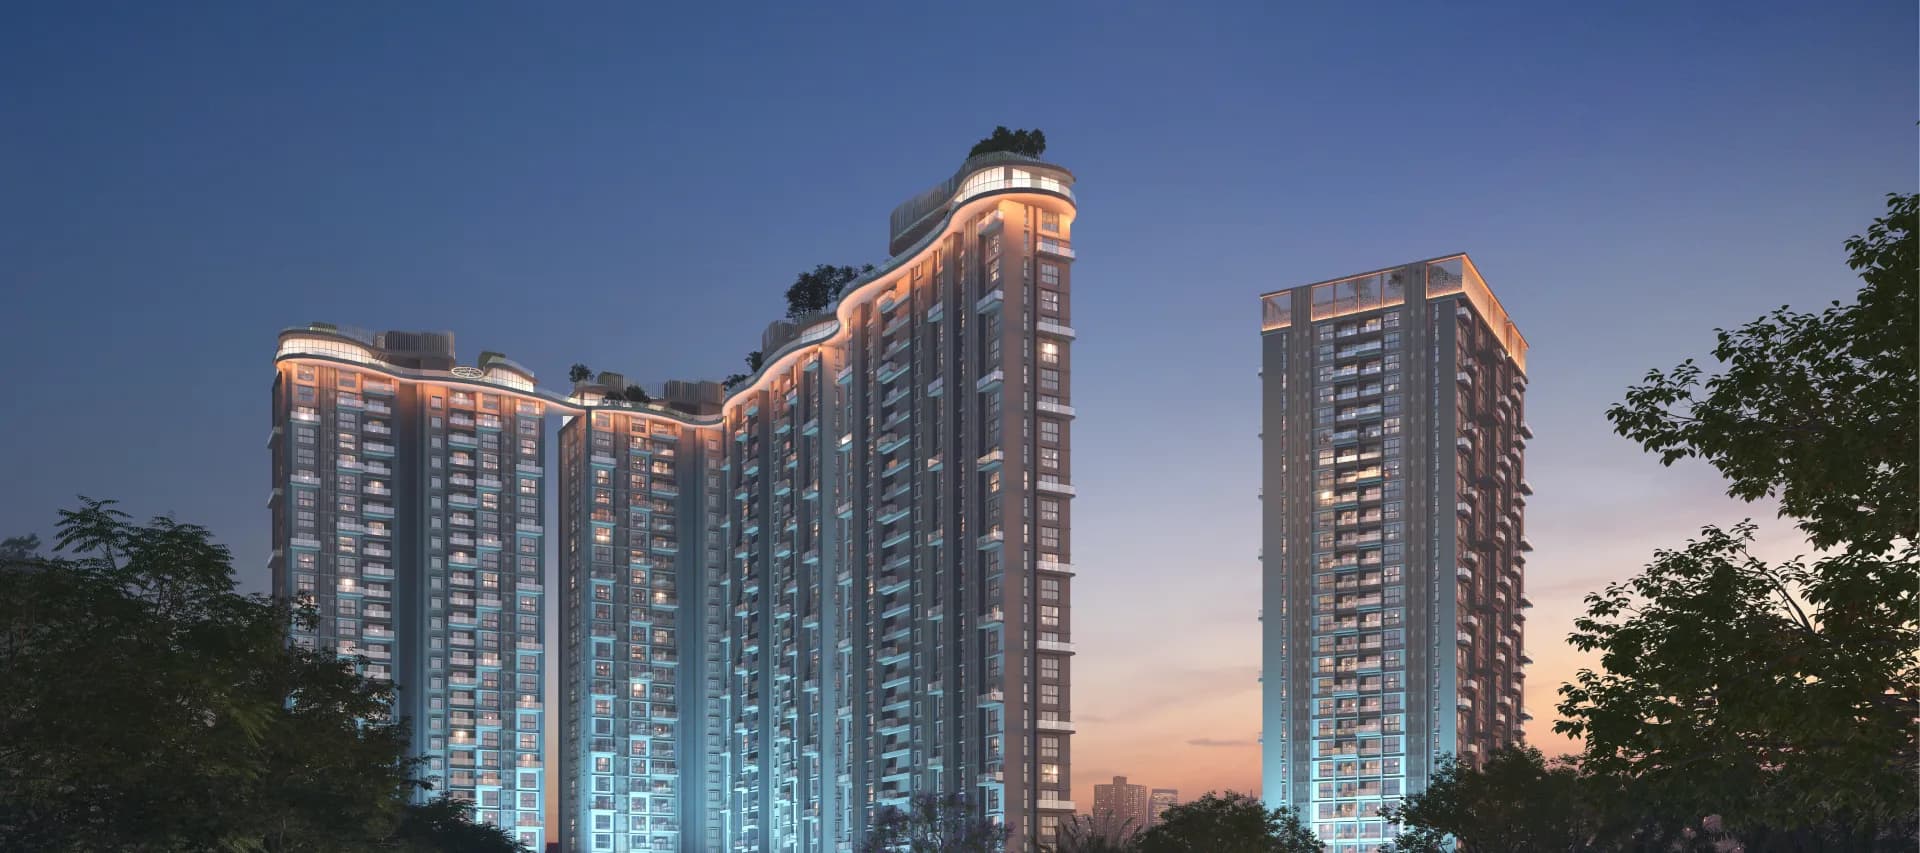
Crown
3 & 4 BHK apartments by Sugam Homes in Salt Lake
Salt Lake, Kolkata|by Sugam Homes
Project
About this project
Crown possession is expected in December 2034.
- 3 BHK Premium AC Apartments: Starting from approximately ₹1.95 Cr to ₹2 Cr.
- 4 BHK & 5 BHK Luxury Layouts: rannge up to ₹2.81 Cr, featuring sprawling RERA carpet areas from 1,572 sq. ft. to 2,269 sq. ft.
- Wellness & Fitness: State-of-the-art gymnasium, dedicated cardio zones, tree-top walking trail, and outdoor volleyball/pickleball courts.
- Leisure & Sky Features: A spectacular Infinity Sky Pool with a sun-kissed deck, attached luxury spa, and a premium wellness salon.
- Socializing & Community: A grand AC banquet hall, business center, indoor gaming lounges, a well-stocked library, and a viewing café overlooking the pristine wetlands.
- Family Convenience: Secure kids' adventure play areas and a dedicated in-house crèche.
Sugam Crown is this site's only Salt Lake (Bidhannagar) listing: a 1,980 sqft 4BHK at Rs.2.10 crore (Rs.10,606/sqft) in Kolkata's most established planned township. It targets buyers who want Salt Lake's finished civic infrastructure instead of a corridor bet.
| Project name | Crown |
|---|---|
| Developer | Sugam Homes |
| Location | Salt Lake, Kolkata |
| Configurations | 3 BHK + 2 Toilets, 3 BHK + 3 Toilets, 4 BHK + 3 Toilets, 4 BHK + 4 Toilets, 5 BHK + 5 Toilets |
| Starting price | ₹1.92 Cr onwards |
| Price per sq ft | ₹18,852 per carpet area |
| RERA number | WBRERA/P/NOR/2025/002592 |
| Possession | December 2034 |
| Total units | 530 |
| Towers | 5 |
| Land area | 4.73 Acres |
| Open space | 81 |
| Salt Lake average PSF | ₹8,200 per sq ft |
Data
Configurations & pricing
Crown offers 3 to 5 configurations starting from ₹1.92 Cr (₹18,852 per sq ft). Base prices (excluding registration and GST).
3 BHK + 2 Toilets
Carpet 981 - 1,000 sqft · Super built-up 1,572 - 2,126 sqft
3 BHK + 3 Toilets
Carpet 1,140 - 1,151 sqft · Super built-up 1,815 - 2,264 sqft
4 BHK + 3 Toilets
Carpet 1,291 - 1,350 sqft · Super built-up 2,099 - 2,516 sqft
4 BHK + 4 Toilets
Carpet 1,411 - 1,446 sqft · Super built-up 2,236 - 2,269 sqft
5 BHK + 5 Toilets
Carpet 1,580 - 1,800 sqft · Super built-up 2,500 - 2,676 sqft
Crown is priced 130% above the Salt Lake average of ₹8,200/sqft. The locality itself has moved +6.8% YoY.
₹₹1,54,00,000 loan (80% of ₹1,92,00,000) · fixed rate
Indicative fixed-rate EMI. Your final rate depends on CIBIL, income and the selected bank.
Facilities
Amenities
Curated for premium living.
Cash flow
Payment schedule
Construction-linked milestone payments.
5 milestones · booking % → final %
- 1%
Booking
- 2%
On Foundation
- 3%
On Structure
- 4%
On Finishing
- 5%
On Possession
| # | Payment | Construction stage |
|---|---|---|
| 1 | % | Booking |
| 2 | % | On Foundation |
| 3 | % | On Structure |
| 4 | % | On Finishing |
| 5 | % | On Possession |
Visual
Gallery
10 photos — tap to expand.
Signal / Noise
Pros & cons
Our honest read — because you deserve both sides.
Pros
- Salt Lake address with the city's most established civic and social infrastructure
- 1,980 sqft 4BHK format for consolidation buyers
- Sugam Homes is a long-standing Kolkata developer
Cons
- Single listed configuration at a premium rate for the sector
- Salt Lake plot scarcity limits campus-style amenities compared with township listings
- No amenity or possession data published on the listing yet
Location & connectivity
Nearby landmarks
Crown · Salt Lake
View on MapFloor plans
Official developer floor plans — 6 plans across 5 configurations. Tap a plan to enlarge.
Tower: Wing- J
* Official developer floor plans. Furniture positions are indicative — request the scaled drawing before booking.
Floor plan — 2 plans
Every configuration's official drawing is available on request — the team shares the latest developer sheets on WhatsApp.
Intelligence
Our assessment
Investment view, financing readiness, and what the numbers say.
Salt Lake values have appreciated a steady 5-6% a year on plot scarcity rather than speculation
Compliance
RERA registration
Verify every claim on the official state portal before you book — or read our WBRERA verification guide.
Yes — Crown is RERA registered with number WBRERA/P/NOR/2025/002592 and has declared completion in 2034-12-31.
- Project
- Crown
- Promoter
- Sugam Homes
- Registered on
- 2025-03-11
- Declared completion
- 2034-12-31
- RealtyIQ last verified
- 08 Sept 2026
Counterparty
Developer & channel partner
Vision Realtors is the authorized channel partner for Crown. Site visits, price sheets, and negotiation support are handled directly by our team — at no cost to you.
Channel Partner Vision Realtors60-second response during business hours (10 AM - 6 PM, daily).
Book Site VisitNext step
Book a site visit / request callback
Interested in Crown? Our sales team responds within 60 seconds during business hours (10 AM - 6 PM).
Keep browsing
Compare with similar projects in Salt Lake
Same micro-market, priority-ordered, RERA-verified — stack any two against each other.

This project starts at ₹1.92 Cr. Check it against your budget with the Affordability Calculator.